
Shade Structures That Define Outdoor Rooms
Pergolas and Pavilions in Prairieville for properties needing covered outdoor space that extends seasonal usability
Afternoon sun in Louisiana can make outdoor spaces unusable during peak heat hours, and sudden rain showers cut entertaining short without adequate overhead protection. Custom pergolas and pavilions change how outdoor areas function by providing shade, reducing direct sun exposure, and creating defined gathering spaces that feel like outdoor rooms rather than exposed yard areas. Crescent City Solutions designs structures tailored to complement your home's architecture and existing outdoor space, with options for standalone installations or additions integrated with patios and decks.
Design considerations include roof coverage—open pergolas with slatted roofs provide partial shade and maintain airflow, while solid-roof pavilions offer full rain protection and greater temperature reduction. Structural materials are selected for their ability to withstand Louisiana weather, including high winds, heavy rain, and humidity that degrades untreated wood. Post placement and footing depth are determined by structure size, roof load, and soil conditions.
Explore custom shade structure options with an initial design consultation to review architectural compatibility and site conditions.
Our Services
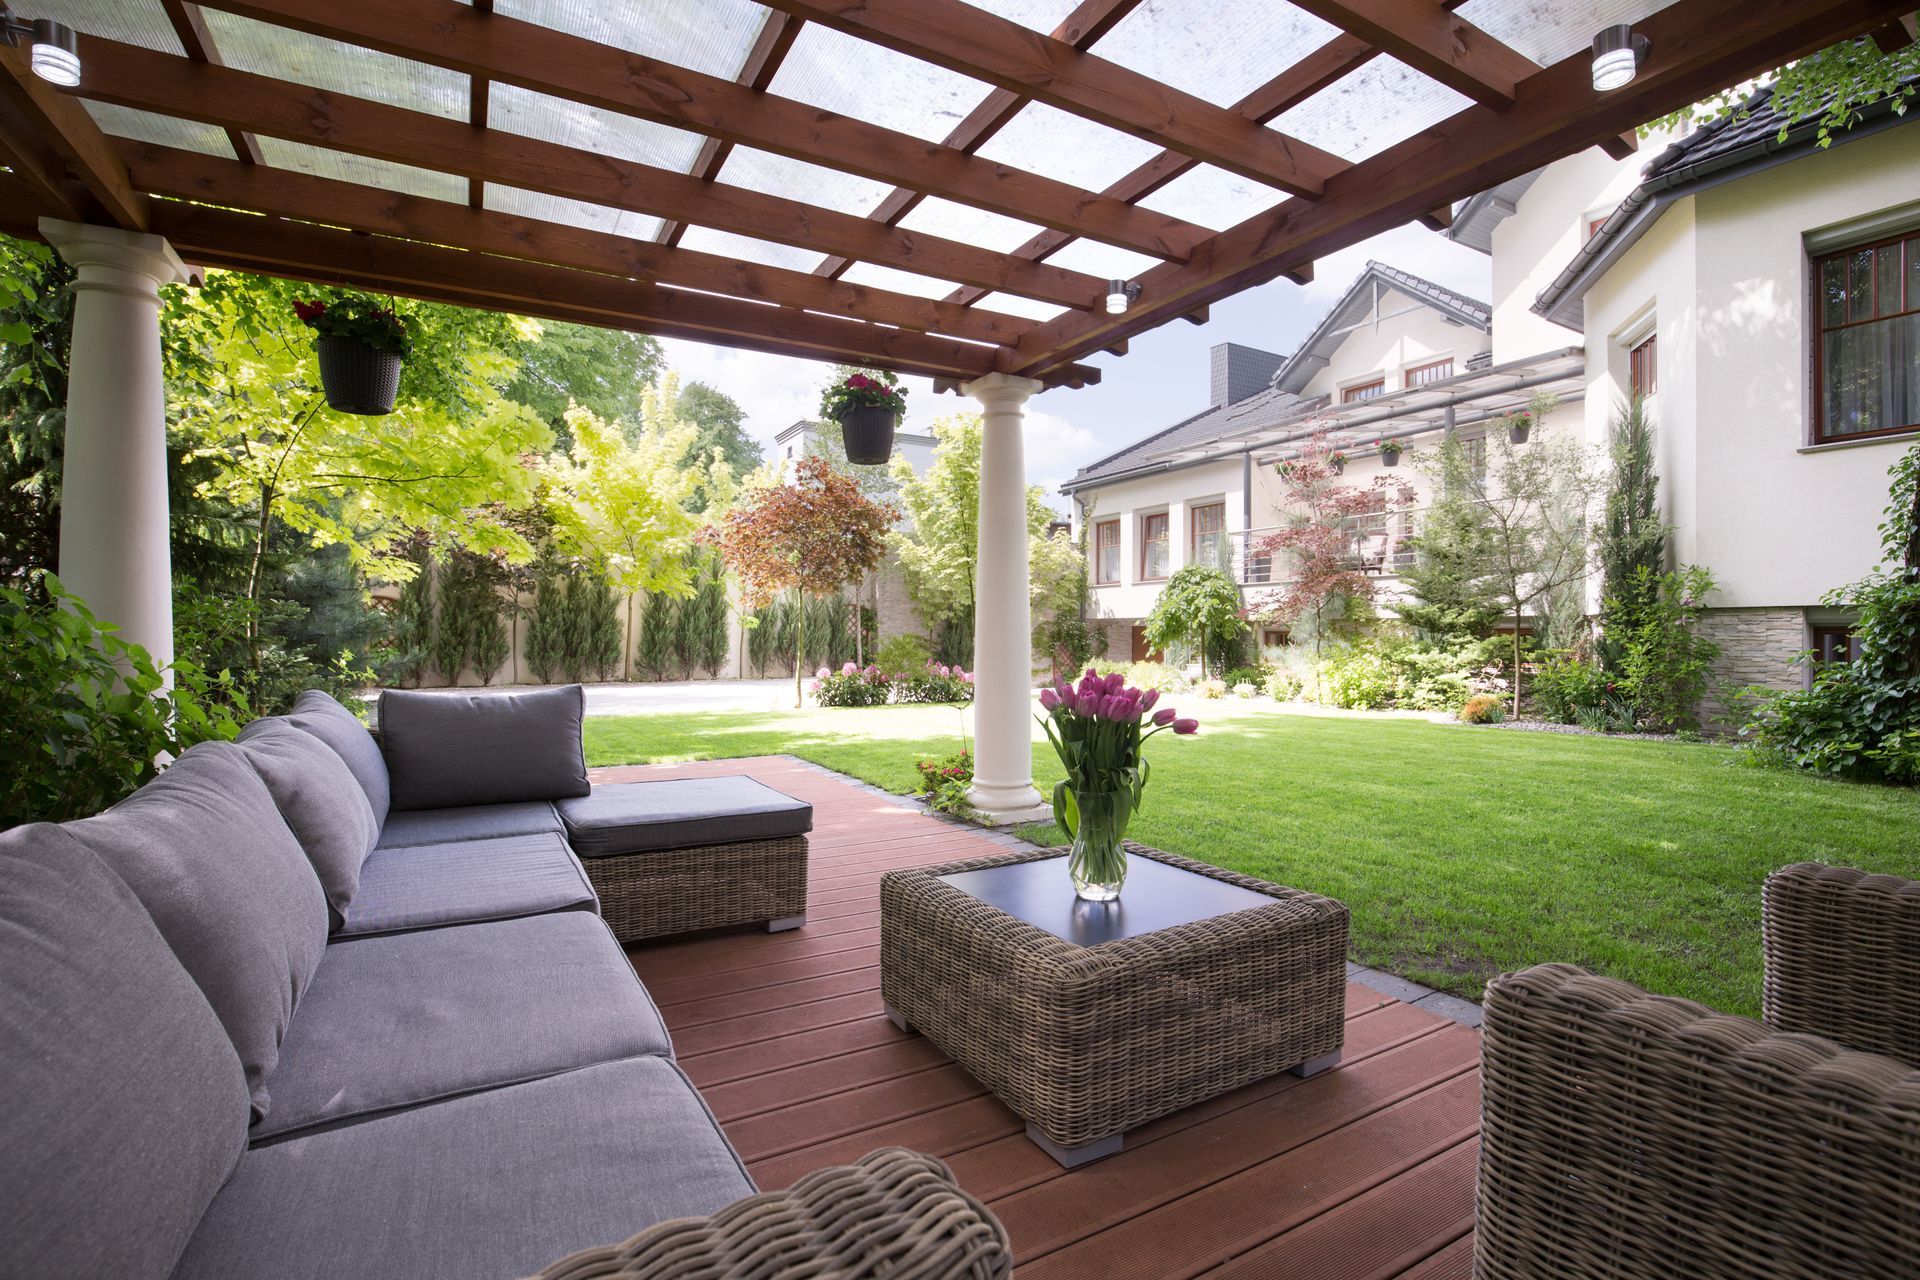
Why Proper Shade Structure Construction Matters
Pergolas and pavilions are engineered with footings that extend below the frost line and into stable soil, preventing settling and structural movement. Beams and posts are sized according to span requirements and roof load, with connections designed to resist uplift during high winds. Materials include pressure-treated lumber rated for ground contact, composite materials that resist moisture and insect damage, or metal framing that provides strength without the maintenance requirements of wood.
Once the structure is complete, outdoor seating areas become usable during midday heat when direct sun previously made the space uncomfortable, and light rain no longer ends outdoor activities immediately. The covered area creates a defined zone for furniture placement, and the structure itself becomes a visual focal point that organizes the outdoor space. Temperature under the roof is noticeably lower than in full sun, and the covering protects outdoor furniture and finishes from constant UV exposure that causes fading and material breakdown.
Structures can include integrated lighting, ceiling fans, and mounting points for accessories like shade curtains or decorative elements. Roof pitch and overhang are designed to manage water runoff during heavy rain, directing flow away from seating areas and preventing pooling around posts. The footprint is planned to fit within existing outdoor spaces without requiring removal of mature landscaping or creating drainage problems.
What Property Owners Usually Ask
Questions about pergolas and pavilions typically focus on the functional differences between structure types and what construction details determine long-term performance in Louisiana's climate.
What's the functional difference between a pergola and a pavilion for actual outdoor use?
Pergolas have open or slatted roofs that provide partial shade and maintain air circulation but offer limited rain protection, while pavilions have solid roofs that fully protect from rain and sun, creating spaces usable during weather that would otherwise interrupt outdoor activities.
How are footings constructed to prevent settling or movement in Prairieville's soil conditions?
Footings are poured concrete extending below the frost line and into undisturbed soil, with diameter and depth calculated based on structure size and post spacing, and post bases are elevated above grade to prevent moisture contact that leads to rot in wood structures.
When should a shade structure be added relative to patio or deck construction?
Structures are typically built after the ground surface is complete so post placement can account for final elevations and drainage patterns, though coordination during planning allows footing work to happen simultaneously with hardscape base preparation.
What roof materials balance weather protection with long-term maintenance requirements?
Metal roofing provides full rain protection with minimal maintenance and long lifespan, wood slats offer aesthetic appeal but require periodic treatment to prevent weathering, and polycarbonate panels allow filtered light transmission while shedding rain.
How does structure size and placement affect afternoon shade coverage?
The angle of the sun changes throughout the day and across seasons, so roof dimensions and orientation are planned based on when shade is most needed, with larger overhangs extending coverage earlier and later in the day when sun angles are lower.
Crescent City Solutions builds pergolas and pavilions with materials and construction methods suited to Louisiana weather conditions, with designs that complement your home's architecture while addressing specific shade and weather protection needs. Arrange a site consultation to discuss structure sizing, roof options, and placement that maximizes usability of your outdoor space.