
Cohesive Outdoor Environments That Function Together
Complete Outdoor Living Spaces in Prairieville for properties that need unified designs combining multiple outdoor features
When separate outdoor elements like patios, kitchens, fire features, and seating areas are planned independently, the result often feels disconnected rather than intentional. Complete outdoor living spaces integrate these components into one cohesive layout where each feature supports how the space will actually be used. Crescent City Solutions designs unified outdoor environments in Prairieville that accommodate both daily family use and larger gatherings without requiring homeowners to retrofit additions later.
The design process evaluates the property's existing grade, sun exposure, access points from the home, and how traffic will flow between different activity zones. Rather than placing features randomly across available yard space, the layout considers sight lines, wind patterns, and functional relationships—cooking areas positioned near dining zones, seating arranged around focal points, pathways that connect spaces without crossing through them.
Begin planning your custom outdoor living space with a consultation that reviews your property layout and intended use.
Our Services
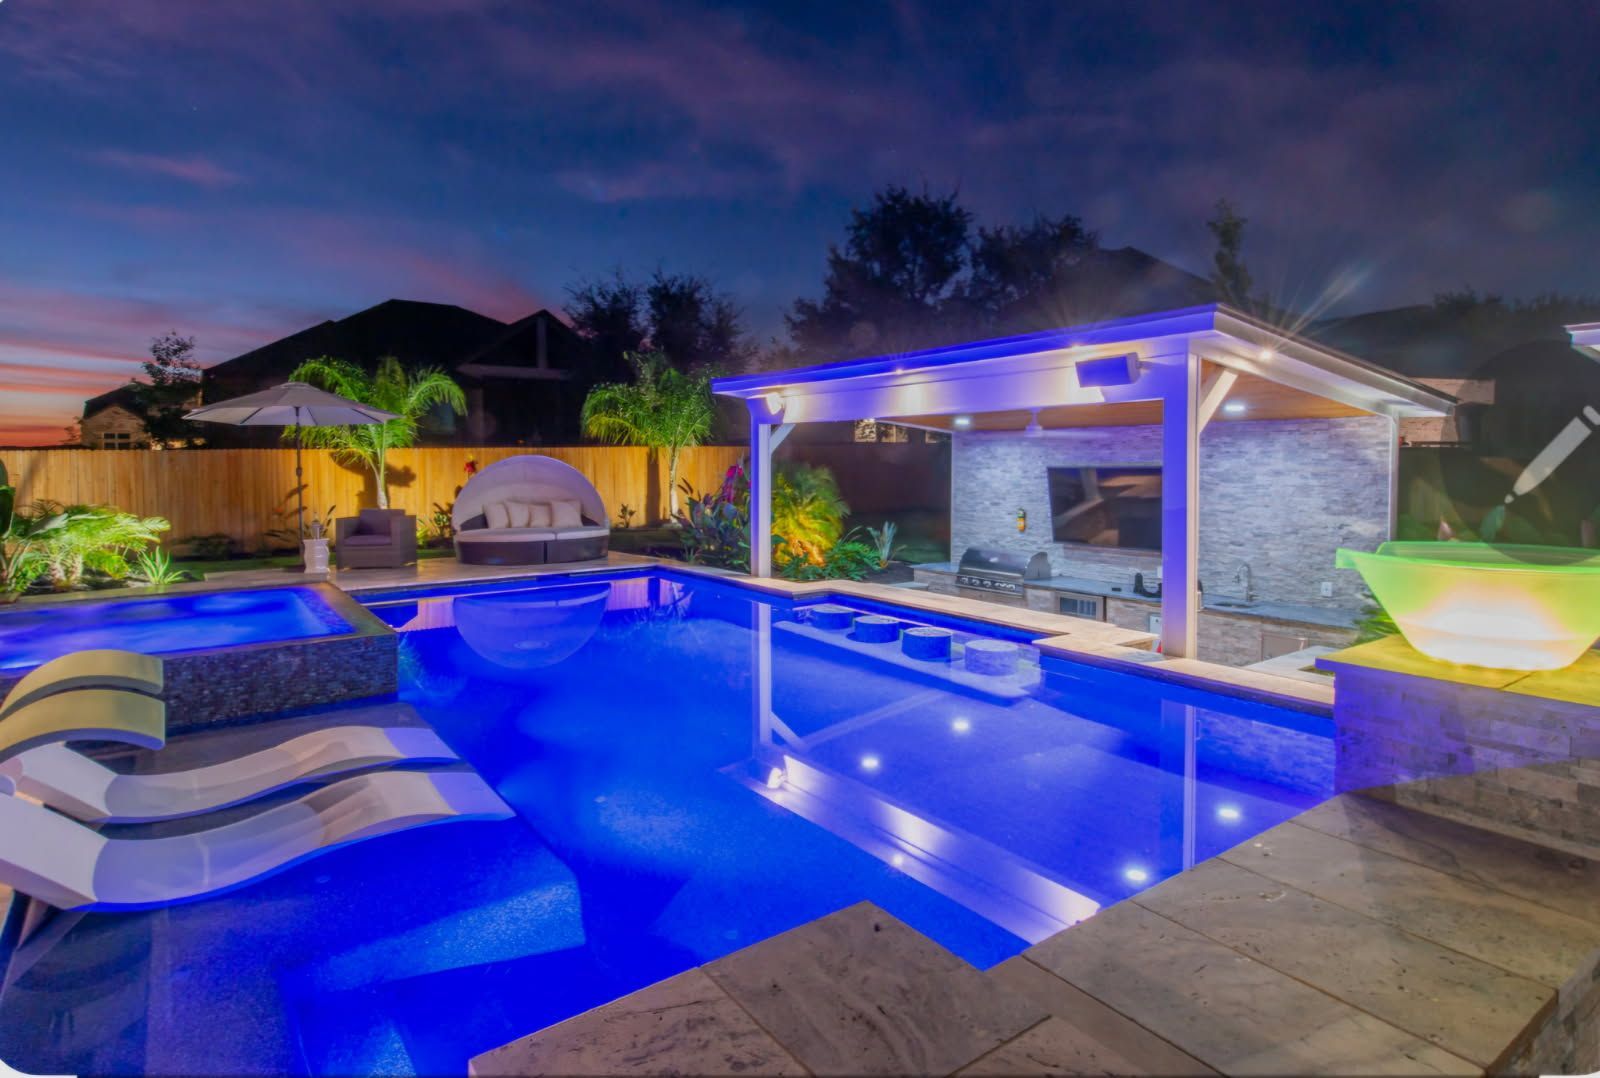
How Unified Outdoor Design Addresses Usability
Cohesive outdoor spaces require coordination between hardscape materials, utility placement, and structural elements before installation begins. Electrical lines for lighting and appliances are routed during early construction phases, gas lines for grills or fire features are positioned to avoid visible surface runs, and drainage is planned to direct water away from gathering areas and foundations.
Once complete, the outdoor environment functions as an extension of interior living space. Cooking, dining, and relaxation zones remain distinct but visually connected, eliminating the need to cross through separate areas or navigate awkward transitions between features. Lighting creates usable evening spaces without harsh shadows or dark gaps, and built-in seating or counters reduce reliance on movable furniture that degrades under constant outdoor exposure.
Project scope varies based on property size and intended features but typically includes defining which elements take priority, how much space each function requires, and whether construction will happen in phases or as one complete installation. Louisiana's climate allows year-round outdoor use when designs account for shade options, covered areas, and ventilation that makes spaces comfortable during humid summer months.
Common Questions About This Service
Homeowners planning outdoor living projects in Prairieville frequently need clarification on design coordination and construction logistics before committing to full installations.
What features typically get combined into one outdoor living design?
Most complete installations include patio or deck foundations, cooking or food prep areas, seating zones with fire features or shade structures, pathways connecting different areas, and integrated lighting for evening functionality.
How is the layout customized to fit irregular or sloped properties?
Design adjustments account for grade changes through terracing, retaining walls, or multi-level platforms, and positioning features where natural drainage already directs water away from structures rather than requiring extensive regrading.
What determines whether covered areas or pergolas should be included?
The decision depends on whether homeowners want weather protection for dining or cooking zones, afternoon shade during peak sun hours, or defined overhead structure that creates enclosure without blocking airflow.
When does it make sense to build outdoor living spaces in phases rather than all at once?
Phased construction allows budget flexibility and lets homeowners prioritize foundational elements like patios and utilities first, then add features like kitchens or fire pits as separate projects that tie into the original layout.
How are utility connections planned to avoid visible lines running across finished surfaces?
Gas, electrical, and water lines are routed underground during base construction, with access points positioned inside built-in structures or behind features where service connections remain hidden but accessible for maintenance.
Crescent City Solutions plans outdoor environments based on how you'll actually use the space and what your property layout supports. Arrange a design consultation to review options that fit your goals and site conditions.