
Outdoor Spaces Built for Everyday Use
Custom Wood and Composite Decks in Prairieville for homes that need dedicated outdoor living and entertaining areas
Crescent City Solutions constructs custom wood and composite decks designed for both entertaining and daily outdoor use in Prairieville. These installations expand functional living space while complementing the home's existing architecture. Multi-level layouts, integrated stairs, custom railings, and built-in seating or storage features allow homeowners to create personalized outdoor environments that match how they actually use their property.
The construction process includes site evaluation to determine proper support structure, material selection based on durability and maintenance requirements, and layout design that accounts for property grade, sun exposure, and access points. In Louisiana's climate, material choice matters—composite decking resists moisture absorption and insect damage without the maintenance schedule required by traditional wood, while treated lumber options provide a natural aesthetic when properly sealed and maintained against seasonal humidity and rainfall.
Schedule a custom deck consultation to review design options based on your property layout and outdoor living goals.
Our Services
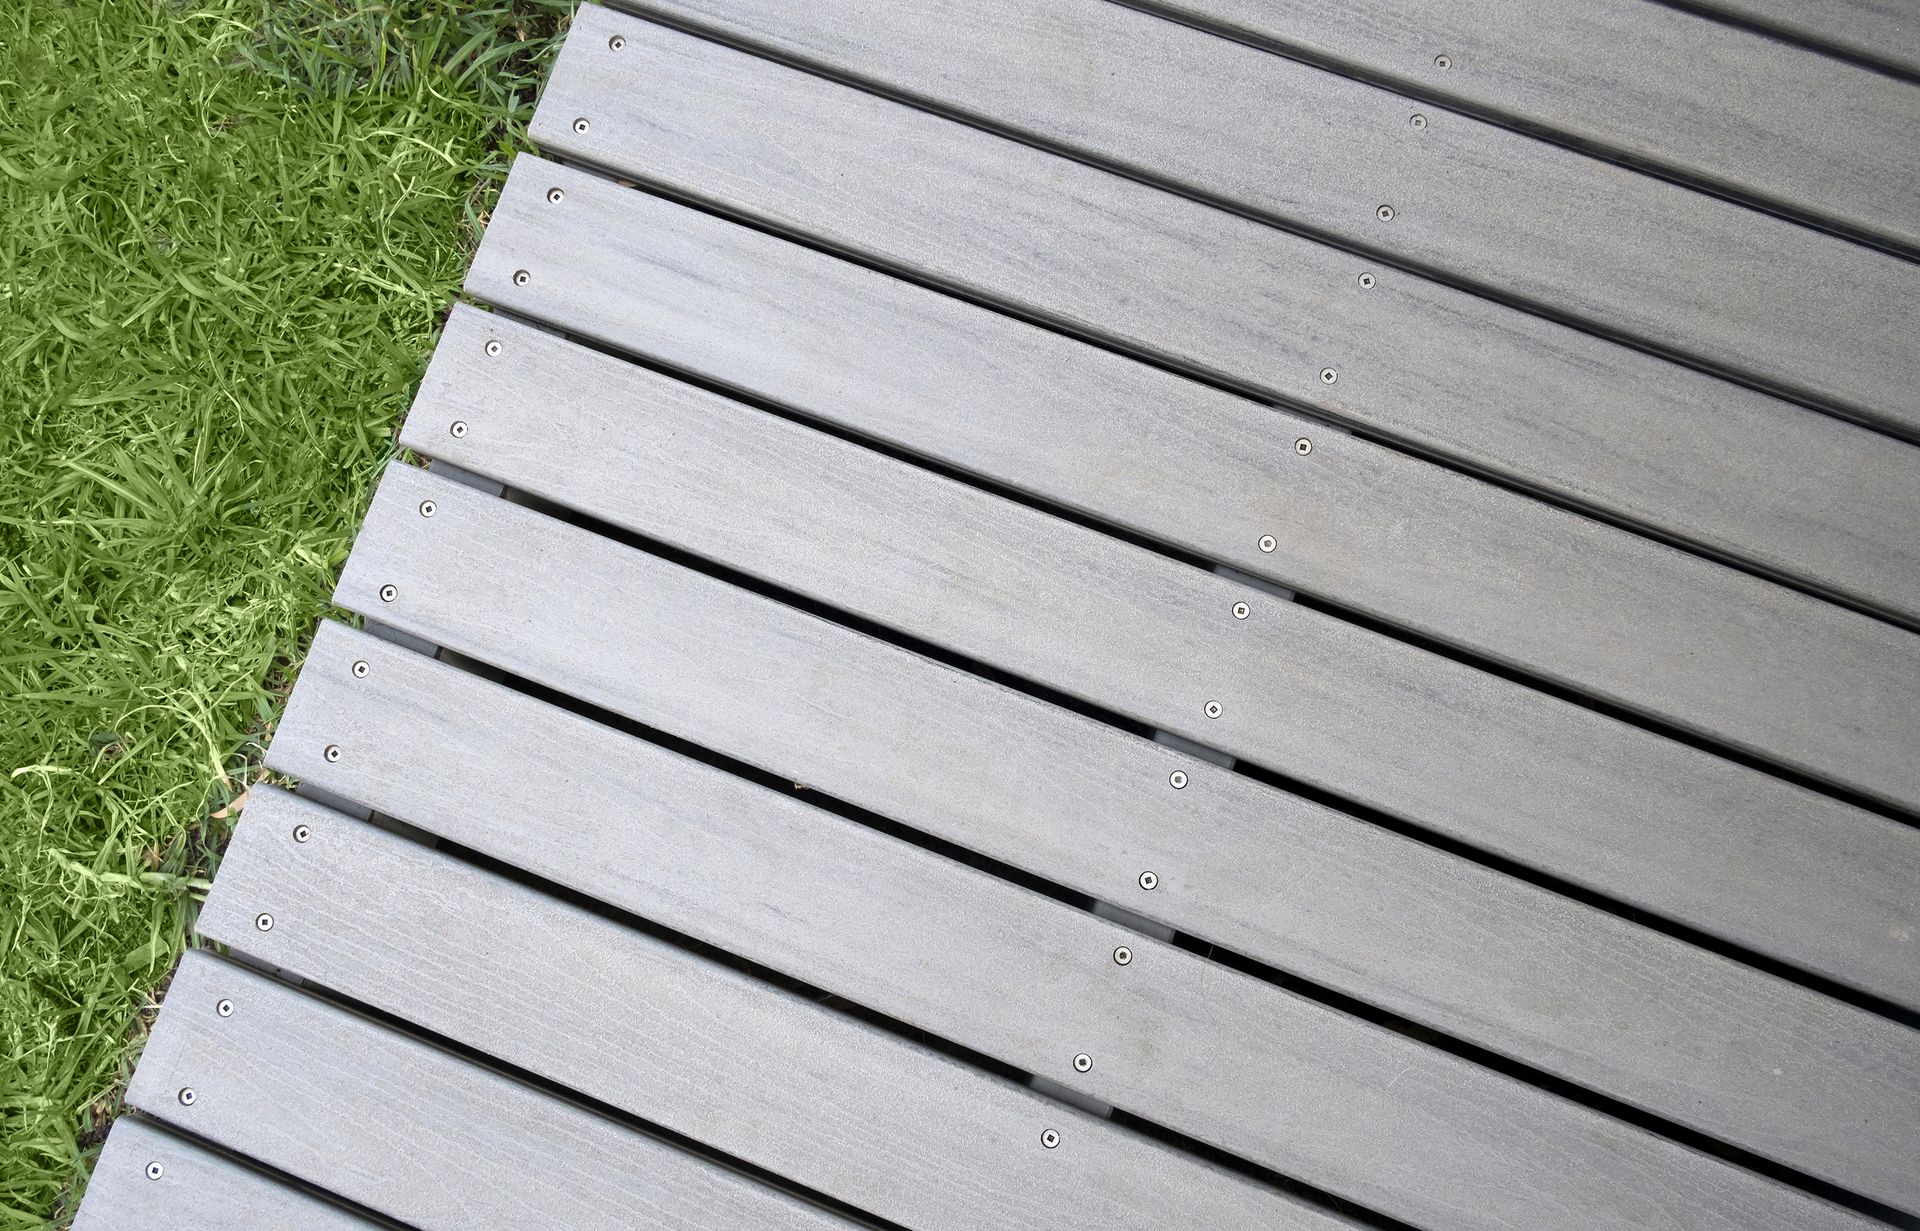
What Proper Deck Construction Requires
Structural integrity starts below the visible surface. Footings must extend to stable soil depth, beams and joists are spaced according to span requirements and expected load, and all fasteners are rated for exterior exposure and moisture contact. Framing is inspected before decking installation to confirm that support structure will handle both static weight and dynamic use without movement or deflection over time.
After installation, you'll notice a stable surface that doesn't flex underfoot, railings that remain secure without wobble, and stairs that maintain consistent rise and run. Built-in features like benches or planters become permanent functional elements rather than add-ons that shift or degrade. Properly constructed decks handle furniture placement, foot traffic, and seasonal weather exposure without warping, splitting, or requiring immediate repair work.
Deck projects can include lighting integration for evening use, privacy screens to define space, and access points that connect to existing patios or landscape features. The design process accounts for drainage away from the home's foundation, clearance for door swings, and sight lines that preserve views or create separation from neighboring properties.
Questions Before Starting Your Project
Homeowners in Prairieville often ask about material performance and design considerations before beginning deck construction. These answers clarify what the process involves and what factors affect long-term durability and appearance.
What determines whether wood or composite material works better for a specific property?
The decision depends on maintenance willingness, budget, desired appearance, and exposure conditions—composite resists Louisiana humidity without sealing or staining, while wood offers natural texture and can be refinished if appearance priorities change over time.
How is the deck layout designed to match how the space will actually be used?
The design process reviews furniture placement needs, traffic flow between indoor and outdoor areas, sun and shade patterns throughout the day, and whether the deck will serve as a dining area, gathering space, or combination of both.
What structural elements prevent decks from sagging or becoming unstable?
Proper construction includes footings below frost line, joist spacing that matches material span ratings, blocking between joists to prevent twisting, and ledger board attachment that transfers load to the home's framing without causing water intrusion.
When should homeowners plan deck construction to avoid weather delays?
Prairieville's seasonal rainfall patterns make late spring through early fall the most predictable construction window, though concrete footings require dry conditions for curing and lumber installation benefits from lower humidity to minimize initial expansion.
What built-in features can be added during initial construction rather than later?
Benches, planters, storage compartments, and post caps for lighting are easier to integrate during framing, and stair width or landing areas should be planned before support structure is finalized.
Crescent City Solutions customizes deck projects to fit your property's architecture and outdoor layout. Request a consultation to review design options, material choices, and construction details specific to your home.