
Structural Improvements That Match Existing Architecture
Carpentry, Additions and Custom Woodworks in Prairieville for homes needing functional upgrades or expanded living areas
Homes often outgrow their original layout as families expand or usage priorities shift. Structural additions, custom framing, and decorative woodwork provide functional improvements that integrate with existing construction rather than appearing as obvious afterthoughts. Crescent City Solutions delivers carpentry solutions in Prairieville that address both interior and outdoor living space needs through custom construction tailored to the home's current architecture and the homeowner's specific requirements.
Carpentry projects range from room additions that require foundation work and roof extensions to built-in cabinetry, decorative trim, or outdoor structures that improve usability without altering the home's footprint. Framing work accounts for load transfer, proper fastening to existing structure, and material compatibility that prevents movement or separation at connection points. Each project is customized during the planning phase to ensure new construction complements proportions, materials, and details already present.
Discuss your vision during a consultation to review carpentry options that fit your property and functional goals.
Our Services
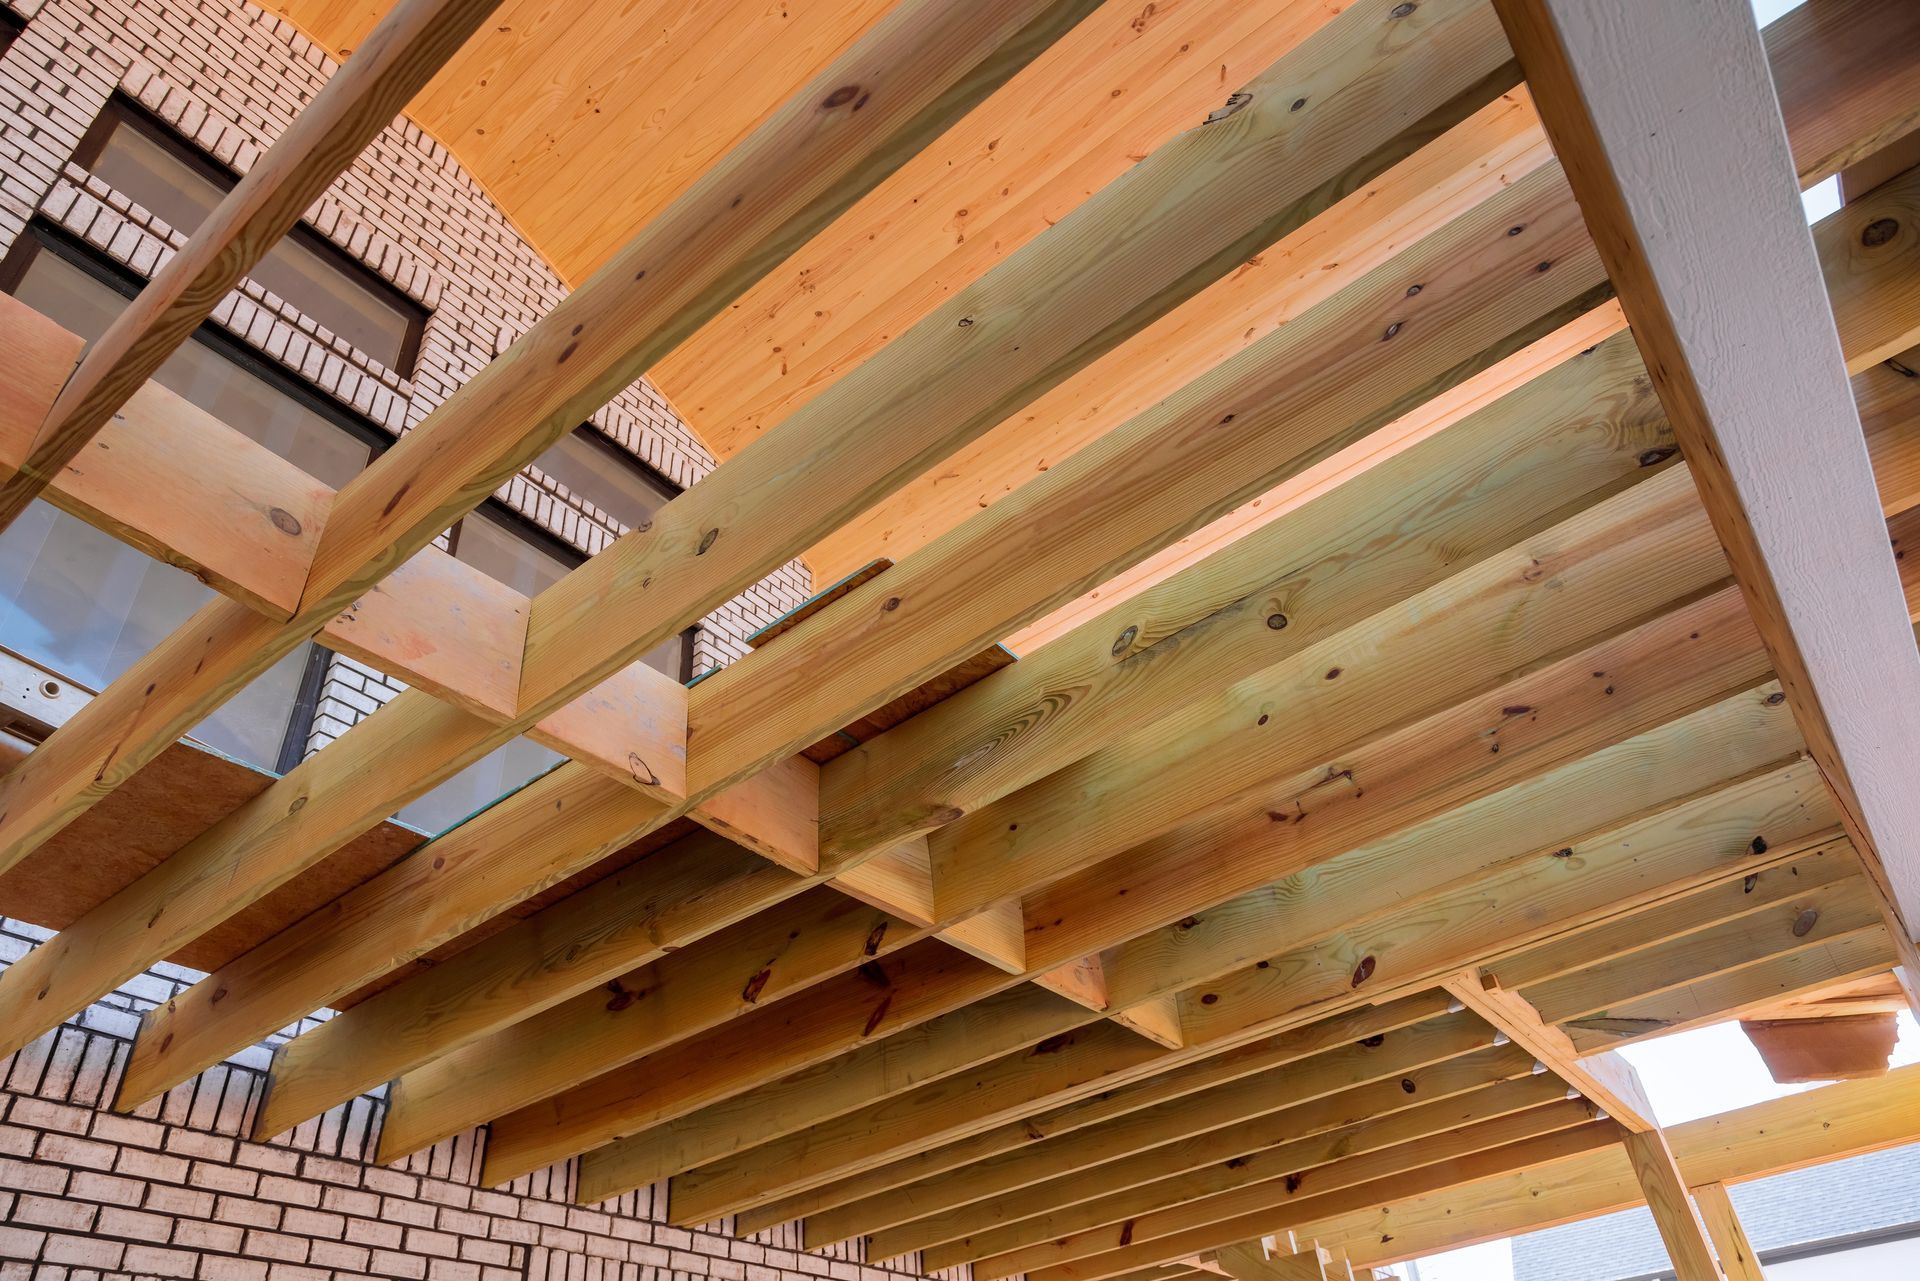
What Changes After Custom Construction Completes
Properly executed carpentry produces additions and woodwork that function as original construction rather than obvious modifications. Joints remain tight without gaps that appear as materials settle, finishes match surrounding surfaces in texture and tone, and structural transitions between old and new framing are imperceptible. Attention to detail during layout and installation ensures that door swings, floor levels, and sight lines align correctly.
After completion, you'll notice expanded usable space that feels integrated with the rest of the home, custom storage or display features that fit precise dimensions, and decorative elements that add character without conflicting with existing trim or architectural style. Outdoor carpentry projects like pergolas or privacy screens create defined spaces that relate to the home's design language rather than standing alone as disconnected structures.
The scope of carpentry work varies widely based on project goals—some installations involve structural engineering and permitting for additions, while others focus on finish work and decorative details that improve appearance and organization. Material selection considers exposure conditions for outdoor projects and finish compatibility for interior work, ensuring long-term performance without premature degradation or maintenance issues.
What Property Owners Usually Ask
Homeowners considering custom carpentry and addition projects typically need clarity on what's involved structurally and how new construction integrates with existing homes.
What structural considerations affect whether an addition can be built onto an existing home?
The feasibility depends on foundation capacity to support additional load, whether roof lines can be extended or tied in without compromising drainage, and if framing connections can transfer weight properly without requiring extensive reinforcement of existing structure.
How is custom woodwork designed to match the home's existing trim and architectural details?
The process involves measuring profiles of current moldings, matching wood species or compatible alternatives, and replicating finish techniques so that new elements blend visually rather than standing out as replacements or additions.
What separates quality framing work from shortcuts that cause problems later?
Proper carpentry includes using appropriately sized lumber for span and load requirements, fastening at correct intervals with suitable hardware, and accounting for seasonal wood movement that occurs in Prairieville's humidity fluctuations.
When should homeowners plan carpentry projects to minimize disruption?
Interior work can proceed year-round, but additions involving exterior openings or roof work should avoid Prairieville's peak rainfall months to prevent weather delays and protect the home's interior during construction.
What determines the timeline for completing custom carpentry and addition projects?
Duration depends on whether structural work requires inspections, if materials need custom fabrication or finishing, and whether the project involves coordination with other trades like electrical or HVAC that must complete work before framing is closed in.
Crescent City Solutions customizes carpentry projects to improve your home's functionality while respecting its existing design. Request a project consultation to explore construction options based on your specific needs and property conditions.